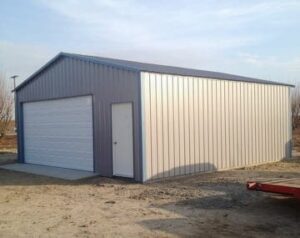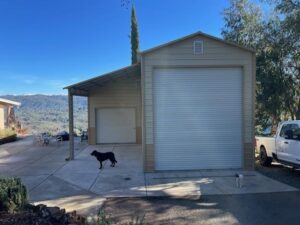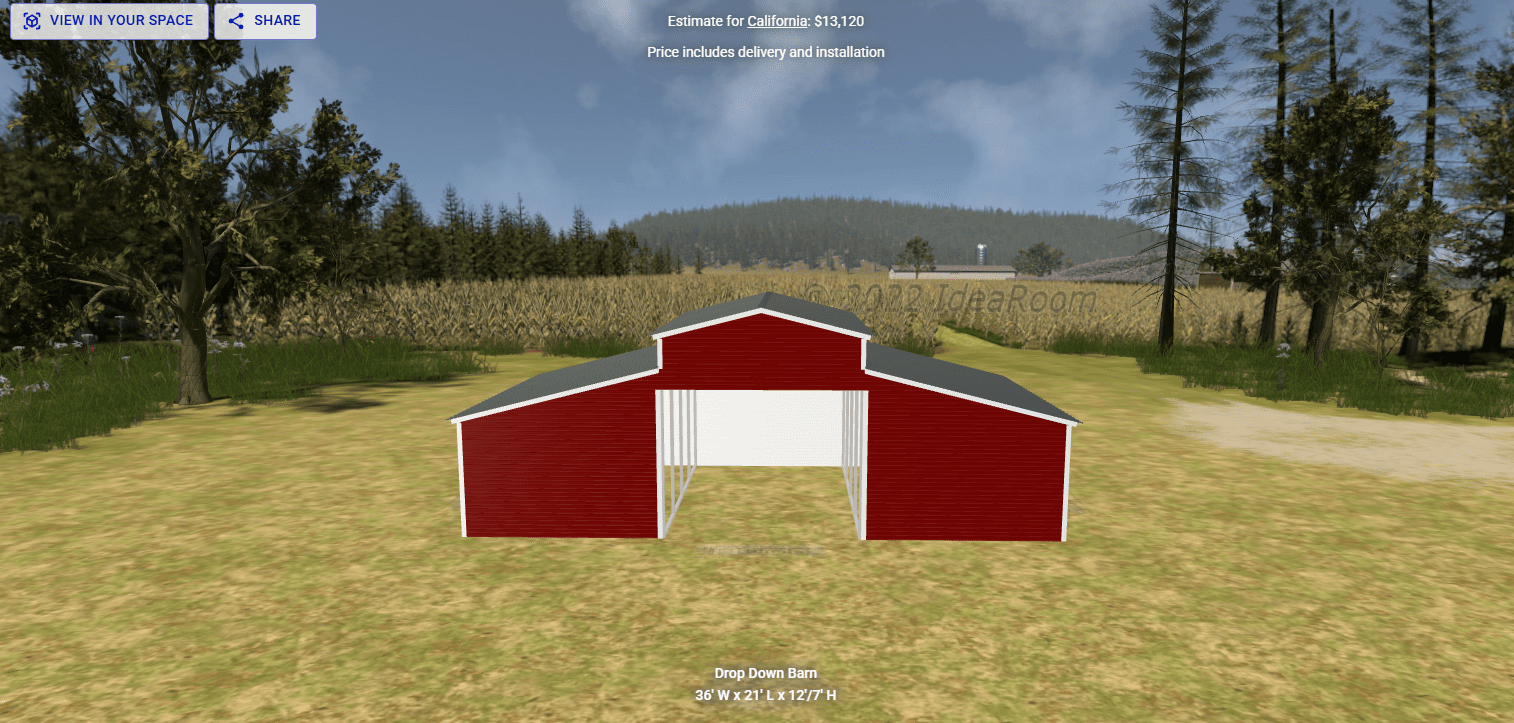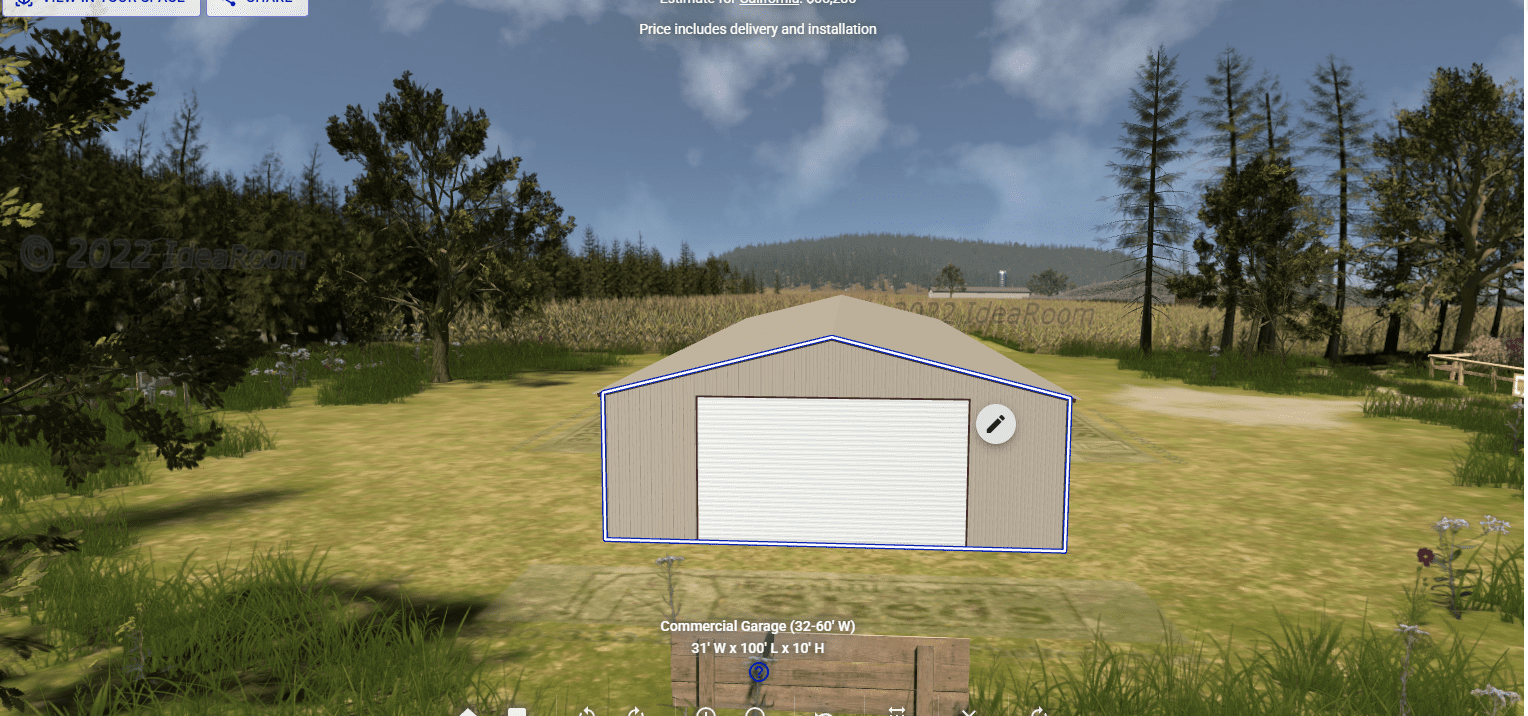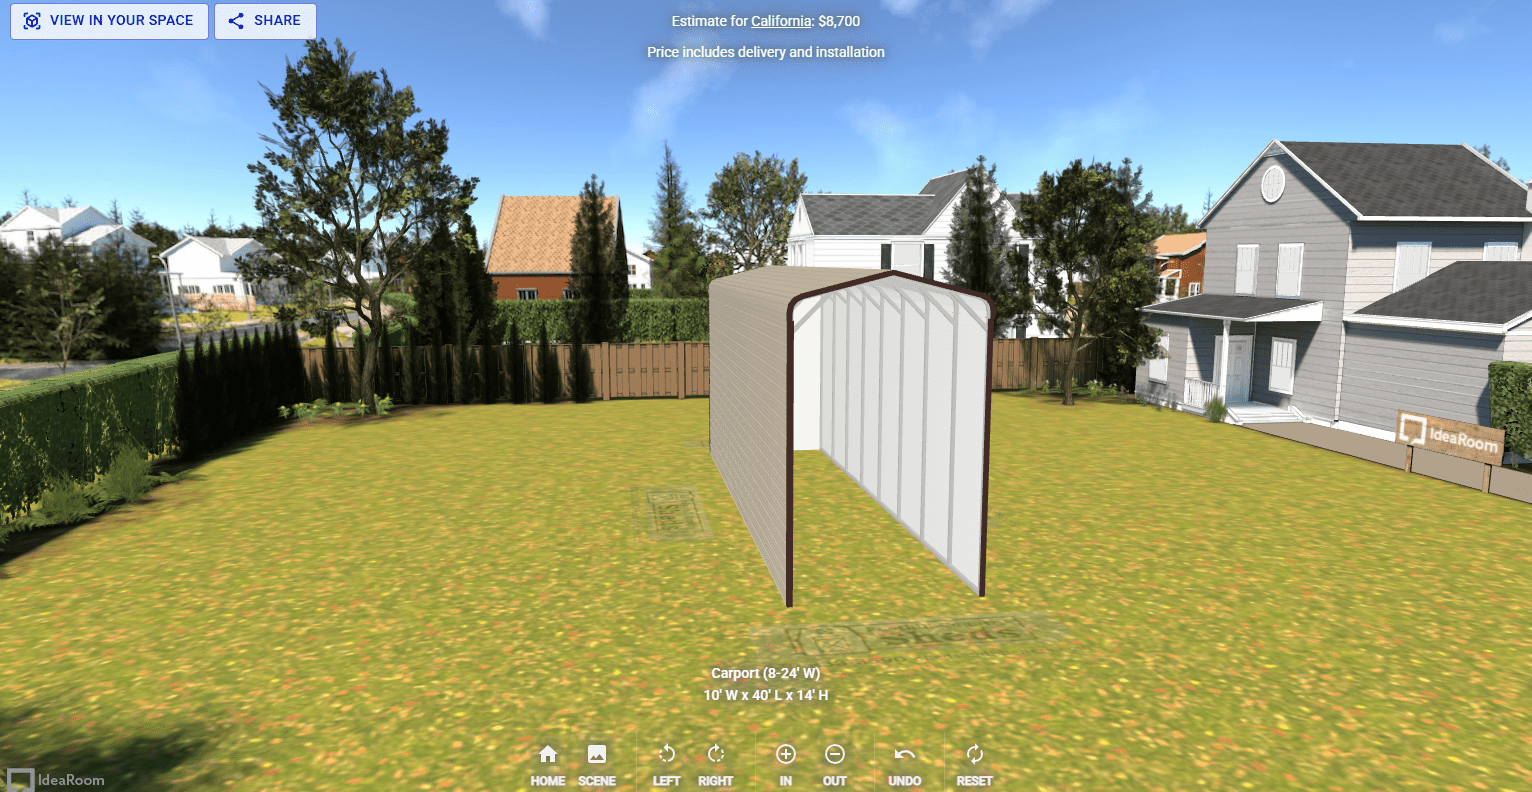
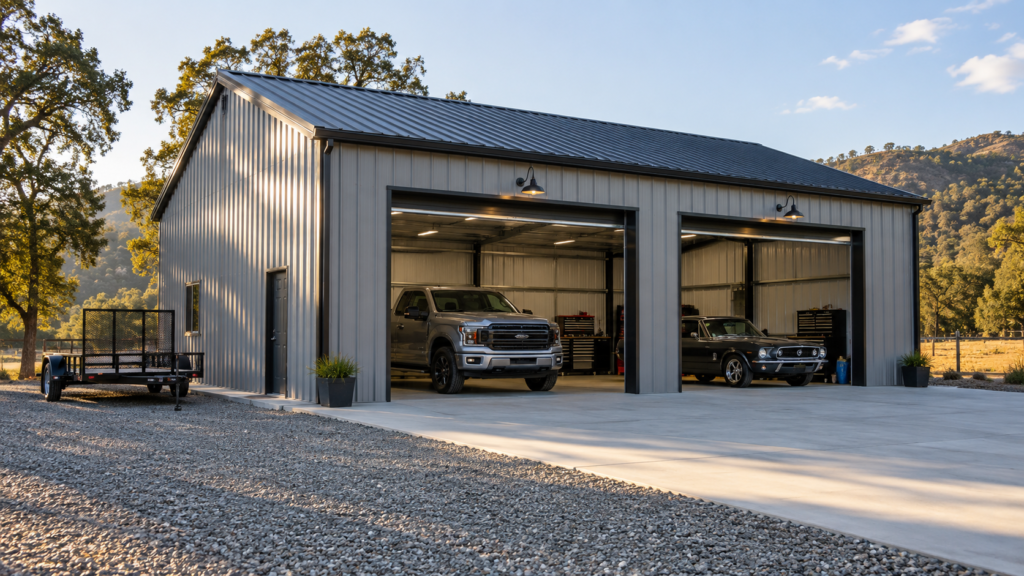
A metal building for vehicle storage should be planned around the largest vehicle, the way it will enter the building, and the space needed to move and work around it. Door clearance, turning radius, drainage, ventilation, electrical service, and future vehicle purchases all affect the final design. Measuring these requirements before ordering the building can prevent access problems and expensive modifications later.
Measure the Entire Vehicle Before Choosing Building Dimensions
Start with the longest, widest, and tallest vehicle the building may need to accommodate. Include side mirrors, roof-mounted accessories, hitches, trailer tongues, ladders, air-conditioning units, and other components that extend beyond the vehicle body.
A truck and trailer stored together may require considerably more depth than their listed dimensions suggest. Additional clearance is also needed to walk around the vehicle, open doors, access cargo areas, and perform maintenance. The building should provide usable space around each vehicle rather than fitting everything tightly within the exterior dimensions.
Future purchases matter too. If an RV, boat, work truck, or taller vehicle may be added later, planning for it now is usually more practical than altering the building after installation.
Choose Garage Doors Based on Clearance and Traffic Flow
Garage door dimensions should include a reasonable clearance margin beyond the vehicle’s measured width and height. A door that barely accommodates a vehicle leaves little room for mirrors, uneven approaches, or minor positioning errors.
Door placement also determines how easily multiple vehicles can enter and leave. Separate doors can provide direct access to vehicles parked side by side. A wider opening may offer more flexibility for trailers, equipment, or changing storage arrangements.
The building’s interior framing and overhead door hardware can reduce usable clearance. Confirm the finished opening dimensions rather than relying only on the nominal door size.
Allow Enough Room Outside for Turning and Backing
The approach to the building is part of the storage plan. Gates, fences, trees, slopes, drainage channels, and nearby structures can limit the path available to a vehicle.
Trailers, RVs, boats, and work trucks need more room to turn and straighten than passenger cars. A long trailer may require a broad, level approach before it can be backed through the door. Repeated repositioning becomes frustrating and increases the risk of striking the building or another vehicle.
Site access should be evaluated before the building location is finalized. This is one reason we review the property and intended use as part of the metal building installation process.
Design the Interior Around Parking and Maintenance
Vehicle dimensions establish the minimum floor area, but storage and maintenance can require considerably more room. Tool chests, workbenches, air compressors, jacks, tire racks, cabinets, and parts storage can quickly reduce an open parking area.
Place permanent storage along walls that will not interfere with doors, walkways, or vehicle movement. Wall-mounted shelving and cabinets can preserve floor space, but their depth must still be included when calculating parking clearance.
If the building will function as a workshop, plan dedicated work zones with appropriate lighting and electrical outlets. Battery maintainers, chargers, power tools, compressors, and lifts may require separate circuits or additional electrical capacity. Installing conduit and planning service locations during construction can make future improvements easier.
Control Heat, Moisture, and Condensation
An enclosed metal building protects vehicles from direct sunlight, rain, hail, dust, and falling debris. Interior conditions still require planning. Temperature changes can create condensation when warm, humid air contacts cooler metal panels.
Ventilation helps move warm and moist air out of the building. Insulation and vapor-control systems can further stabilize interior conditions, especially when the space will be heated, cooled, or used regularly as a workshop. The correct approach depends on the local climate, building use, and the value or sensitivity of the stored vehicles.
Routine inspections also help protect the structure and its contents. Our metal building maintenance guide explains how to monitor panels, fasteners, drainage, and other important components.
Plan the Foundation and Drainage for the Intended Use
The foundation must support the building and the loads placed inside it. Passenger vehicles, heavy trucks, equipment, storage systems, and vehicle lifts can have different concrete and reinforcement requirements. These loads should be discussed before the slab is designed and poured.
The surrounding grade should direct runoff away from the building. Water collecting near the slab can contribute to erosion, moisture intrusion, and maintenance problems. Gutters, downspouts, compacted fill, and properly graded approaches may be needed to manage water around the structure.
Build in Flexibility for Future Vehicles
Vehicle collections and storage needs change. A two-car garage may later hold a truck and boat. A storage building may become a repair space. A current RV may eventually be replaced by a taller model.
Extra building depth, taller doors, an open-span layout, and additional electrical capacity can preserve flexibility without requiring an immediate expansion. These practical advantages are part of the long-term value of a metal building.
Plan the Building Around How You Will Use It
A successful vehicle storage building provides enough room to enter, park, unload, maintain, and remove each vehicle without unnecessary difficulty. Accurate measurements, practical door placement, a suitable approach, moisture control, and room for future needs all contribute to a building that remains useful for years.
At Foothill Country Sheds, we help property owners plan metal buildings around their vehicles, property conditions, and long-term goals. Contact us to discuss the right dimensions, access points, and features for your vehicle storage project.