Roof style affects far more than the appearance of a metal building. It influences interior clearance, water drainage, door placement, ventilation, usable floor space, and how the structure fits the property. The right choice depends on what will happen inside the building, the dimensions of the equipment or vehicles being stored, and the environmental conditions at the installation site.
Roof Shape and Roof Construction Are Different Decisions
Property owners often use terms such as A-frame, barn-style, and vertical roof interchangeably, but they describe different parts of the design.
The roof shape defines the building’s overall profile. Panel orientation describes the direction in which the metal roof panels run. Structural specifications determine how the building handles wind, rain, snow, and other loads.
These decisions work together, but one does not automatically determine the others. A familiar roof shape can still vary in pitch, framing, panel orientation, fastening method, and load capacity. Reviewing the complete roof system provides a more accurate picture than choosing by appearance alone.
A-Frame Roofs Work With Many Building Uses
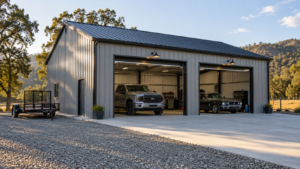
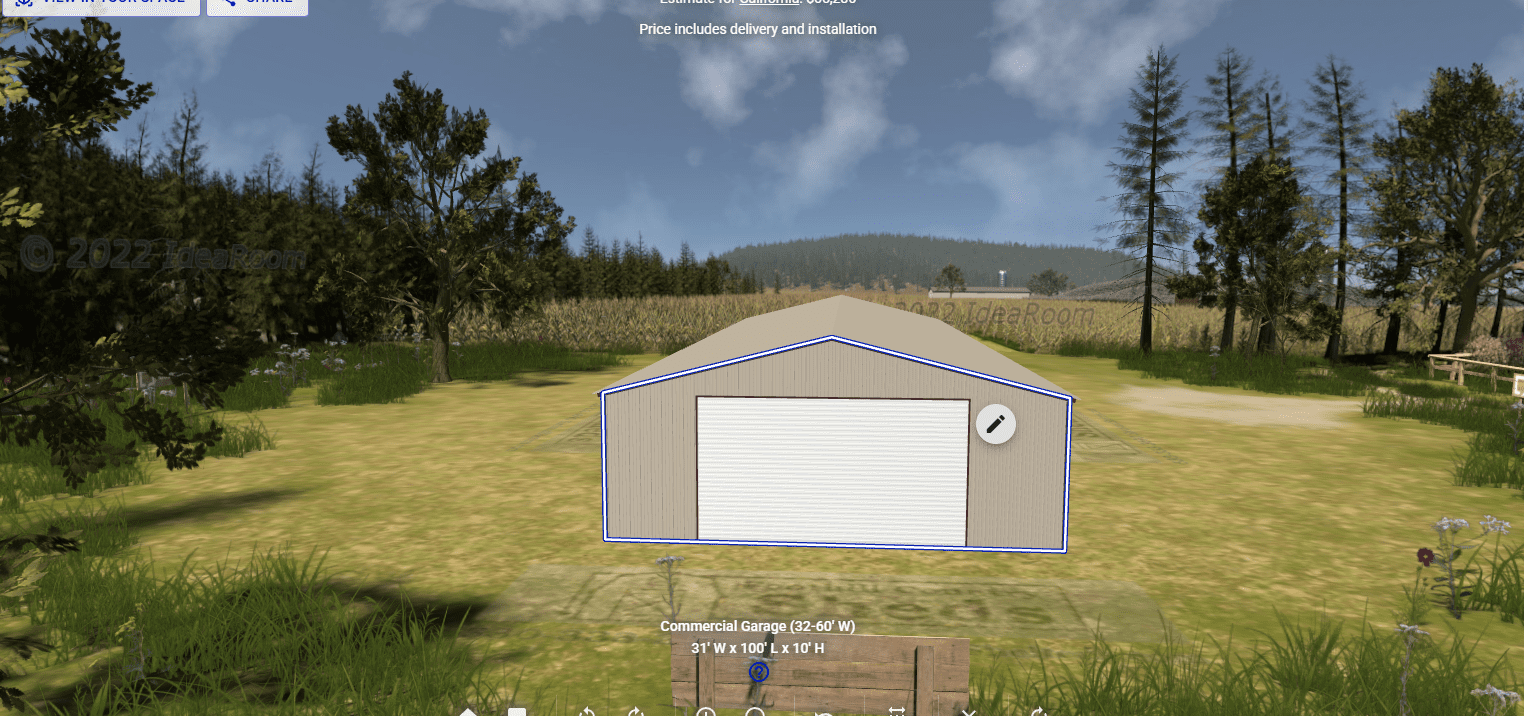
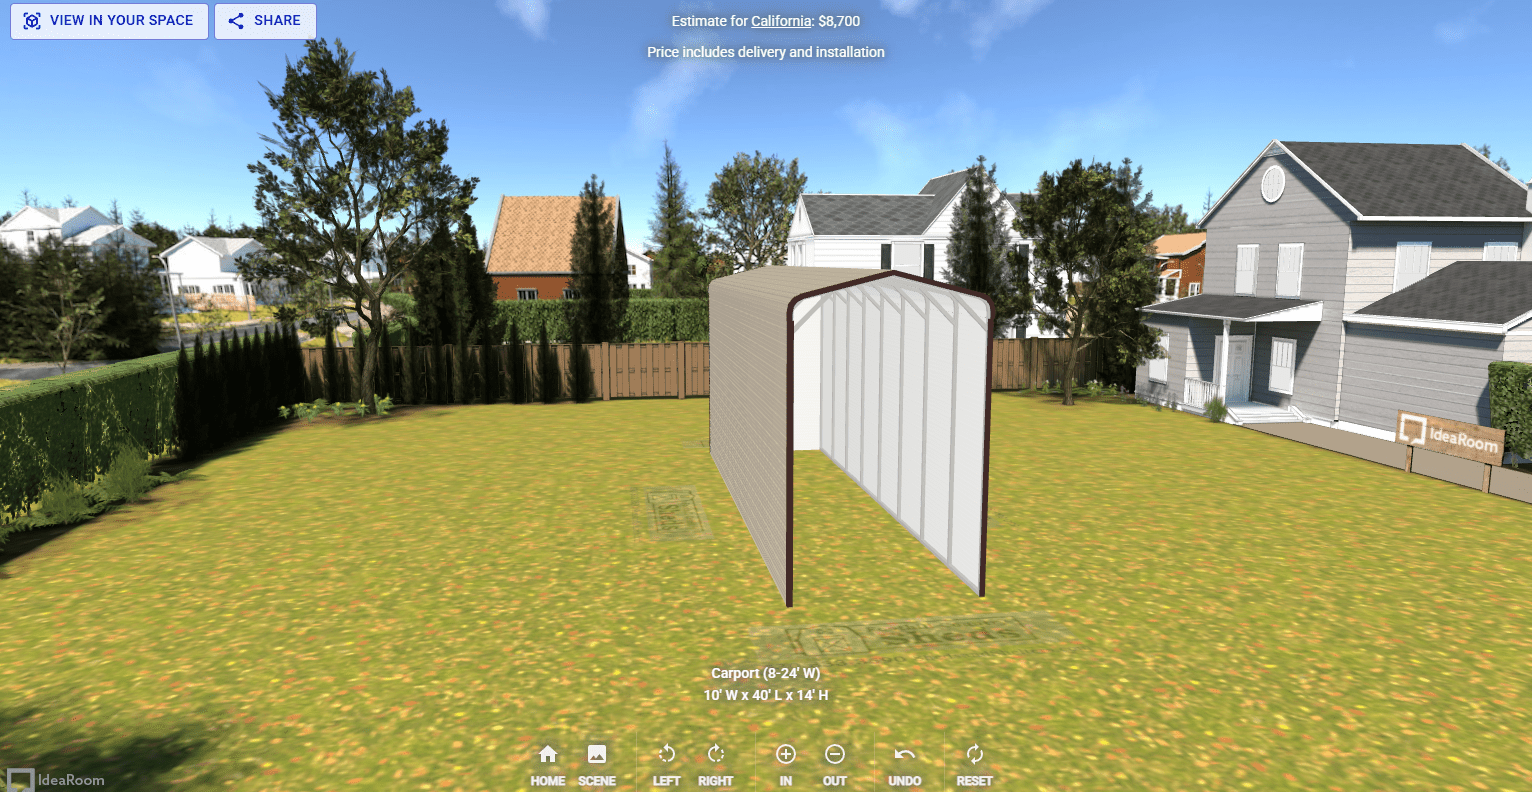
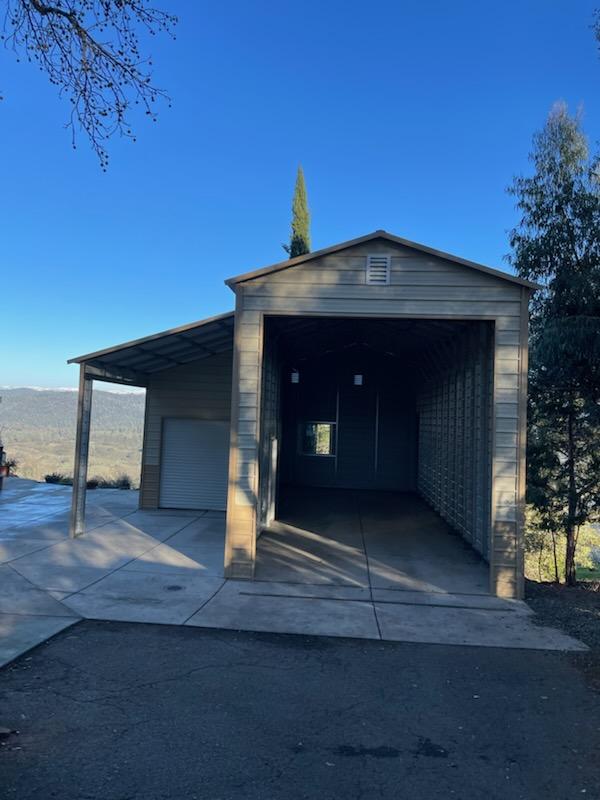
An A-frame roof has two sloping sides that meet at a central ridge. This familiar profile works well for garages, workshops, storage buildings, carports, and other general-purpose structures.
The sloped surfaces direct rainwater toward the eaves. Gutters and downspouts can then carry that runoff away from doors, walkways, and the foundation. Effective drainage still depends on the roof pitch, panel installation, flashing, seals, and discharge location.
A-frame buildings also fit naturally with many residential, commercial, and rural properties. Their straightforward shape makes it easier to coordinate the building with nearby homes, shops, and other structures.
The versatility of this design contributes to the broader benefits of choosing a metal building for storage, work, and property improvements.
Peak Height Does Not Equal Usable Clearance
The highest point of an A-frame roof is located at the ridge. Available clearance decreases toward the sidewalls, depending on the roof pitch, framing system, and building dimensions.
This matters when the building will contain tall vehicles, shelving, lifts, machinery, or overhead storage. A structure may have adequate peak height while providing insufficient clearance where the equipment will actually sit.
Door height also needs to be considered with the roof and wall design. Overhead door tracks, framing, lighting, ventilation equipment, and other components can reduce usable space inside the building.
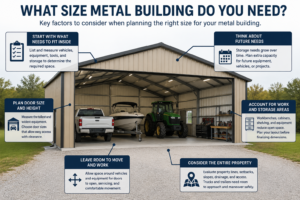
Before selecting a height, measure the tallest item that will enter or remain inside. Include roof-mounted accessories, raised doors, shelving contents, lift height, and the clearance needed to work safely.
Barn-Style Roofs Add Height and Agricultural Character
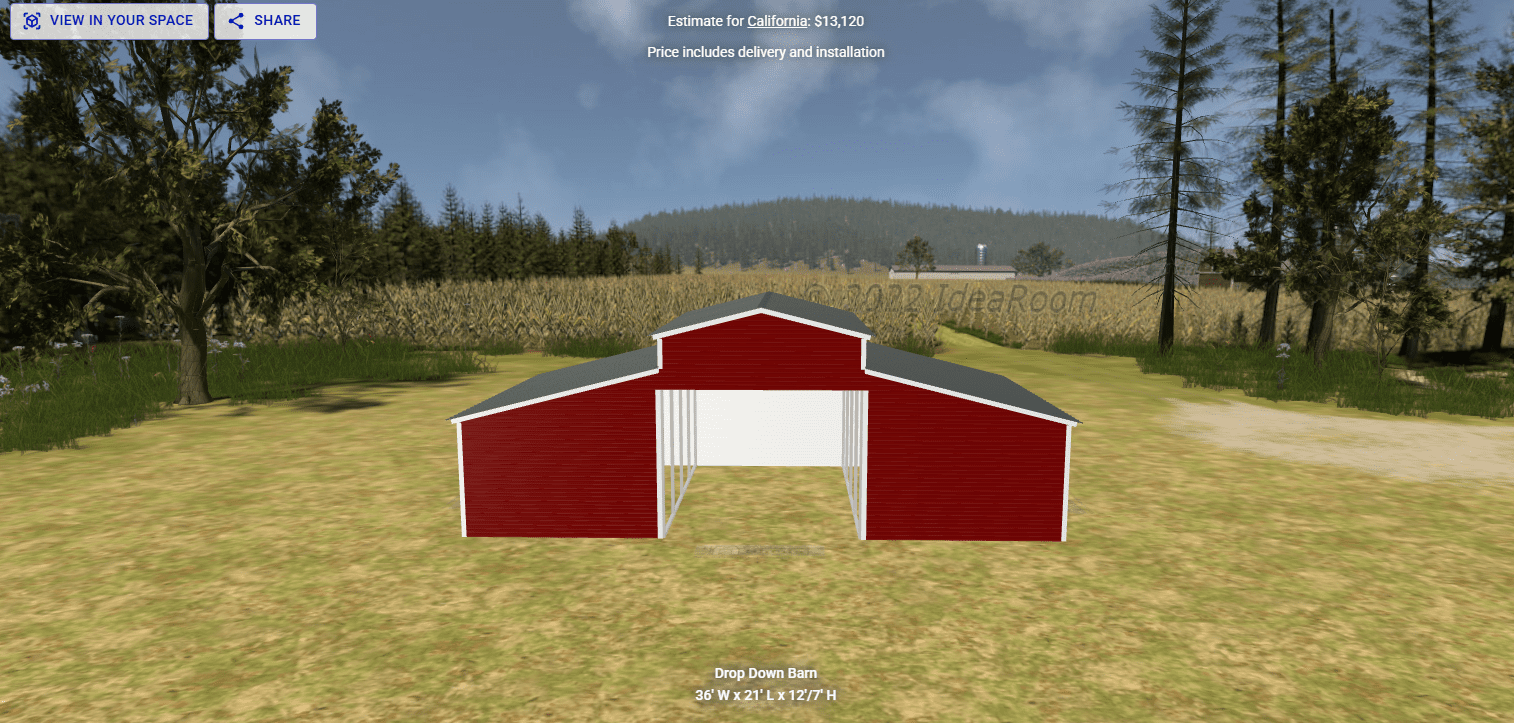
A barn-style or gambrel-inspired roof changes slope between the ridge and the eaves. This creates a distinctive profile commonly associated with agricultural buildings and rural properties.
The shape may create additional volume in the upper part of the structure. That extra volume can make the interior feel more open and may support certain storage or workspace layouts.
However, additional overhead space does not mean the building is automatically designed to support a loft, mezzanine, or suspended storage. Elevated floors and overhead loads must be included in the engineered design. The framing, foundation, connections, and load paths all need to support the intended use.
Barn-style metal buildings can accommodate equipment storage, agricultural supplies, workshops, and other practical uses. Door dimensions and placement should still be planned around the largest vehicle or machine that will use the building.
Raised Center Aisle Roofs Create Separate Working Zones
A raised center aisle building has a taller central section with lower roof sections extending along one or both sides. This layout creates a prominent center aisle with separate sheltered areas beside it.
The design is often used for horse barns because the central aisle can support circulation while the side sections contain stalls, feed areas, tack storage, or other dedicated spaces. It can also work for equipment storage and agricultural operations that benefit from defined interior zones.
The elevated center may allow space for upper windows or ventilation openings. These features can introduce daylight and help warm air escape from the upper portion of the building.
Roof transitions require careful planning. Flashing, panel connections, gutters, and drainage paths must manage water where the different roof heights meet. The movement of people, animals, and equipment should also be considered before finalizing the aisle width and side-area layout.
Roof Pitch Influences Drainage and Interior Volume
Roof pitch describes how steeply the roof rises. A steeper pitch can move rain and debris toward the eaves more quickly while creating additional volume near the center of the building. A lower pitch produces a flatter profile and may reduce that interior volume.
Pitch alone does not determine roof performance. Panel seams, fasteners, flashing, penetrations, gutters, and installation quality all affect how the roof manages water.
The surrounding property must also direct runoff away from the structure. A roof can shed water effectively and still create problems if downspouts discharge beside the slab or if the surrounding grade allows water to collect near the foundation.
Local Conditions Determine Structural Requirements
A roof style should never be selected by appearance alone. The structure must be designed for the conditions at its exact installation location.
Wind exposure, rain, snow load, seismic requirements, elevation, and local building codes can affect the framing and anchoring specifications. Two buildings with similar dimensions and roof profiles may require different engineering because they are installed in different locations.
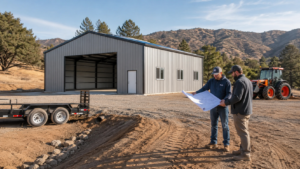
Property owners should confirm that the quoted specifications apply to their address. Engineered drawings, permit requirements, foundation details, and site preparation should be reviewed before installation begins.
Our guide to the metal building installation process explains how planning, site preparation, delivery, and assembly fit together.
Panel Orientation Affects Water Flow and Maintenance
Roof panel orientation is separate from the overall roof profile. In a vertical roof system, panels generally run from the ridge toward the eaves. This gives water and debris a more direct path off the roof.
Other systems may use a different panel direction and include horizontal seams or supporting components beneath the panels. The appropriate system depends on the building design, dimensions, weather exposure, and manufacturer specifications.
Regardless of orientation, the complete assembly must be installed correctly. Fasteners, closures, seals, flashing, trim, and penetrations all affect long-term performance.
Periodic inspections can identify loose fasteners, damaged seals, blocked gutters, panel damage, or debris before they contribute to larger problems. Our metal building maintenance guide covers the areas owners should monitor after installation.
Doors, Lighting, and Ventilation Depend on the Roof Design
The roof and wall layout should be planned together. Tall overhead doors need adequate wall height and interior clearance. Walk-in doors should be positioned where runoff will not create drainage problems near the entrance.
Lighting requirements depend on how the building will be used. A workshop may need bright task lighting over benches and equipment. Agricultural buildings may benefit from daylight through upper windows or translucent panels when those features are compatible with the engineered design.
Ventilation also needs to match the roof profile. Ridge vents, wall vents, fans, and other openings must work with the shape and use of the building. Warm air naturally rises, so taller roofs and raised center sections can affect where heat and moisture collect.
Compare Complete Building Specifications
A price difference between two buildings may involve more than the roof style. Building dimensions, steel gauge, framing, anchoring, engineered loads, doors, insulation, trim, site preparation, permits, and installation responsibilities can all affect the final cost.
Compare proposals using equivalent specifications whenever possible. Confirm what the quoted price includes and what work remains the property owner’s responsibility.
A lower initial price may reflect different materials, lighter structural specifications, fewer features, or additional costs that will appear later in the project.
Choose a Roof Around the Building’s Purpose
An A-frame roof can provide a practical profile for a garage, workshop, or storage building. A barn-style roof may complement a rural property while adding upper interior volume. A raised center aisle can organize agricultural activities into distinct zones.
The strongest choice comes from matching the roof, wall height, doors, drainage, and interior layout to the building’s actual use. At Foothill Country Sheds, we help property owners evaluate these details before selecting a design.
Contact us to discuss your property, intended use, equipment dimensions, and preferred roof style. We can help you plan a metal building that works with the site and remains practical for years.