Most problems with a new metal building begin before construction. Choosing the wrong location, underestimating future space, or overlooking drainage can limit how the building performs for years. A successful project starts by matching the building, foundation, access points, and site preparation to how the structure will actually be used.
Plan for the Building You Will Need Later
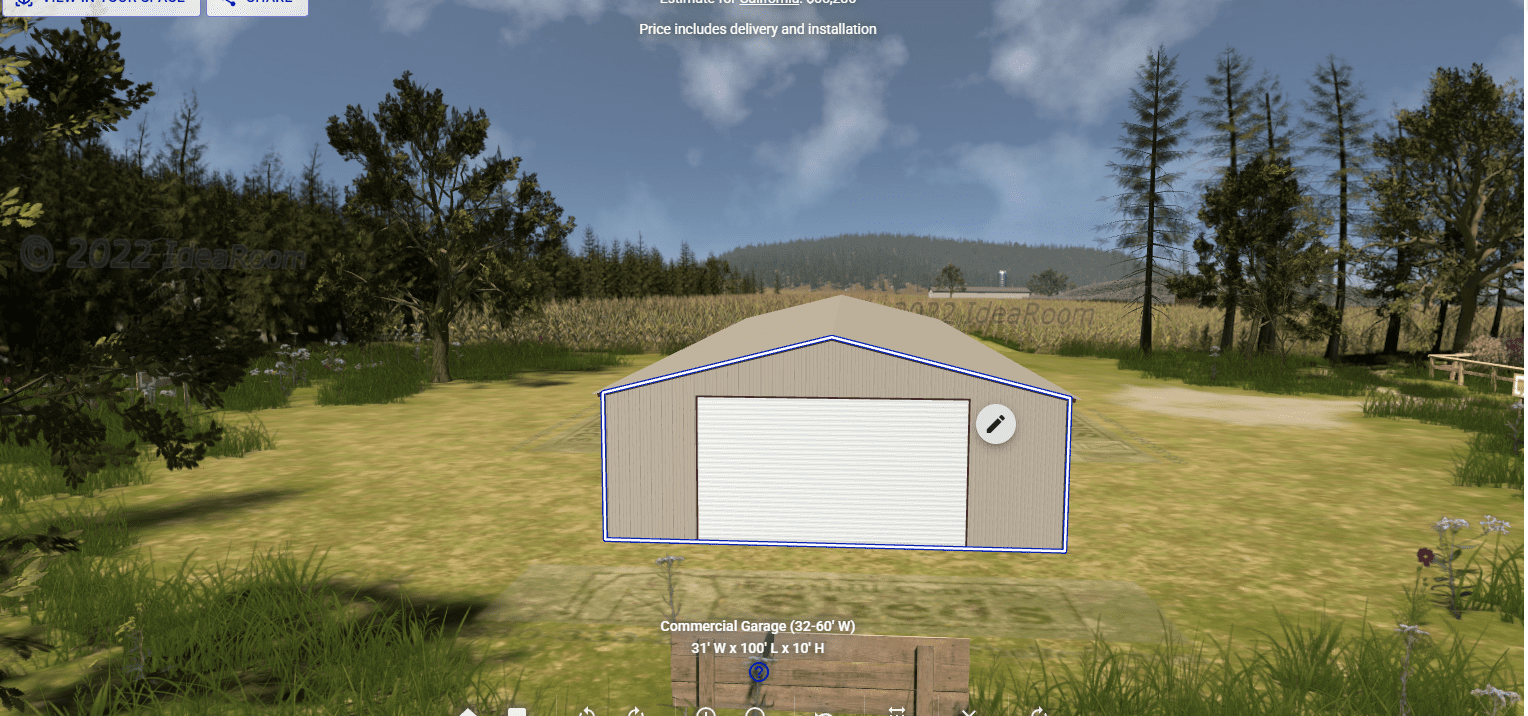
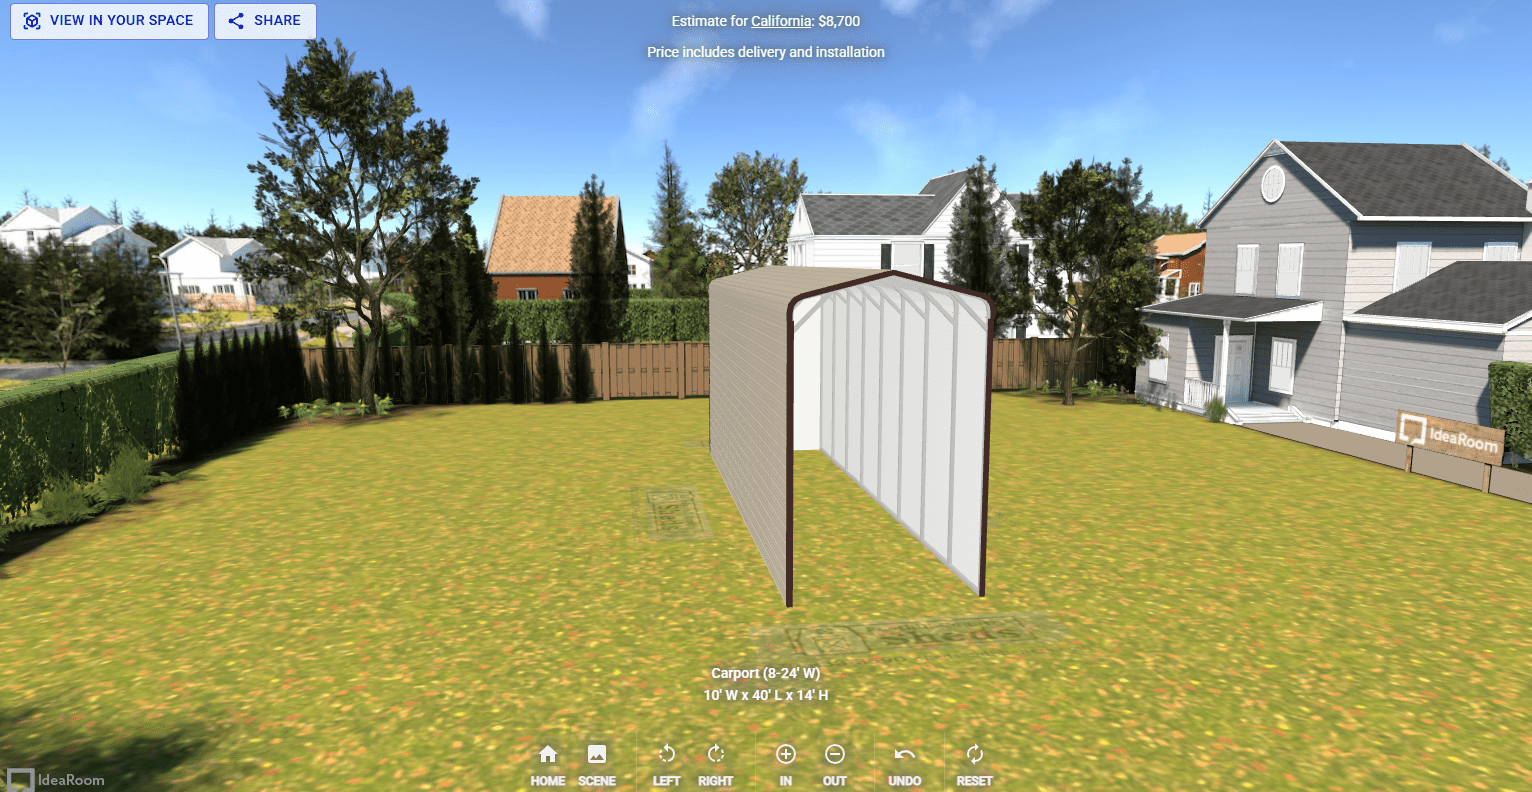
We regularly see buyers plan around the equipment or storage needs they have today. That can create problems when a business expands, a larger trailer is purchased, or additional workspace is needed. Increasing the width or length during the original design is generally more practical than modifying an engineered steel structure later.
Design Access Around Your Largest Equipment
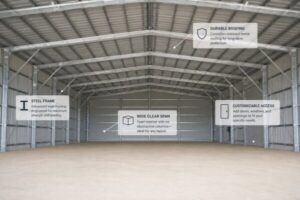
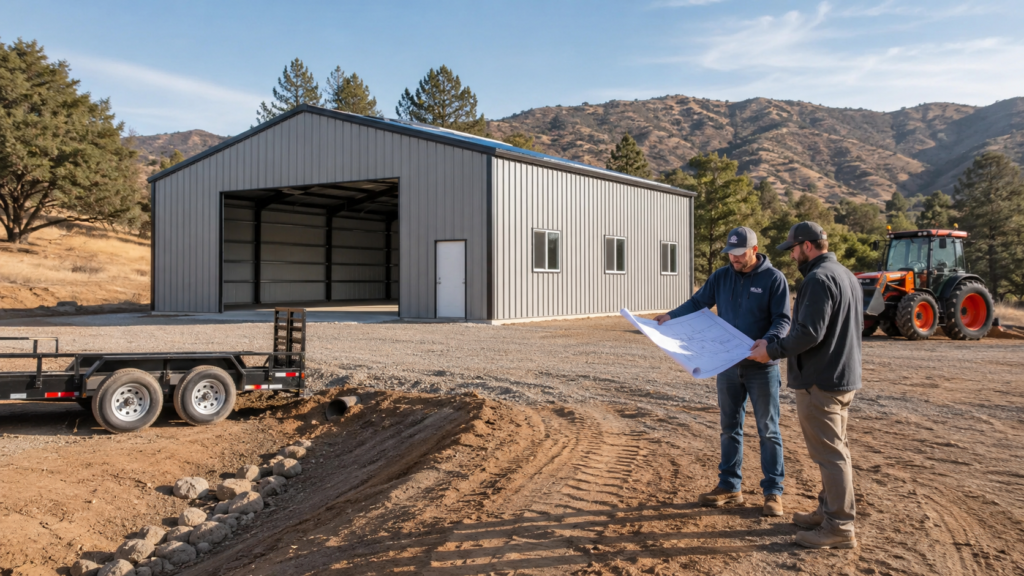
Door placement should be based on more than appearance. Measure the widest and tallest vehicle, tractor, trailer, or piece of equipment that will enter the building. Then account for mirrors, attachments, turning clearance, and overhead door hardware. A clear-span interior improves usable space, but poor door placement can still make that space difficult to access.
Evaluate the Site Before Finalizing the Building
The proposed location affects grading, concrete work, drainage, delivery access, and construction costs. A level building pad must provide enough room for installers to work safely around the structure. The site should also support equipment access without creating tight turns, steep approaches, or conflicts with property lines and easements.
Local setbacks, wind-load requirements, and permit rules may also affect the final location. Reviewing these conditions early helps prevent redesigns after the building has already been ordered. Our guide to metal building permits and site requirements explains what property owners should investigate first.
Control Water Before It Reaches the Foundation
A concrete slab cannot correct poor drainage around the building. The surrounding grade should direct runoff away from the slab, base rails, and anchor points. Gutters, downspouts, swales, and compacted fill may also be needed depending on the property.
Foundation design should reflect the building dimensions, soil conditions, intended loads, and local engineering requirements. A vehicle shop may need a different slab thickness and reinforcement plan than a building used for basic storage. Learn more about choosing a foundation for a metal building before concrete work begins.
Plan for Condensation and Temperature Changes
Metal roofing can develop condensation when warm, humid air reaches a colder panel surface. Ridge vents, wall vents, vapor barriers, and insulation each address different parts of the problem. The correct combination depends on the climate, occupancy, stored contents, and whether the building will be heated or cooled.
These systems should be selected during the design stage. Retrofitting insulation or ventilation later is usually more difficult and may leave gaps around framing, purlins, and roof connections. Our article on metal building ventilation and condensation control covers these options in greater detail.
Consider Total Value Before Comparing Prices
A lower initial price can lose its advantage when site work, foundation requirements, insufficient access, or future modifications are added later. Compare buildings based on steel gauge, framing, anchoring, engineered loads, roof orientation, warranties, and adaptability.
At Foothill Country Sheds, we help property owners evaluate the entire project before choosing a structure. Contact us to discuss your property, intended use, and long-term plans before finalizing your metal building.